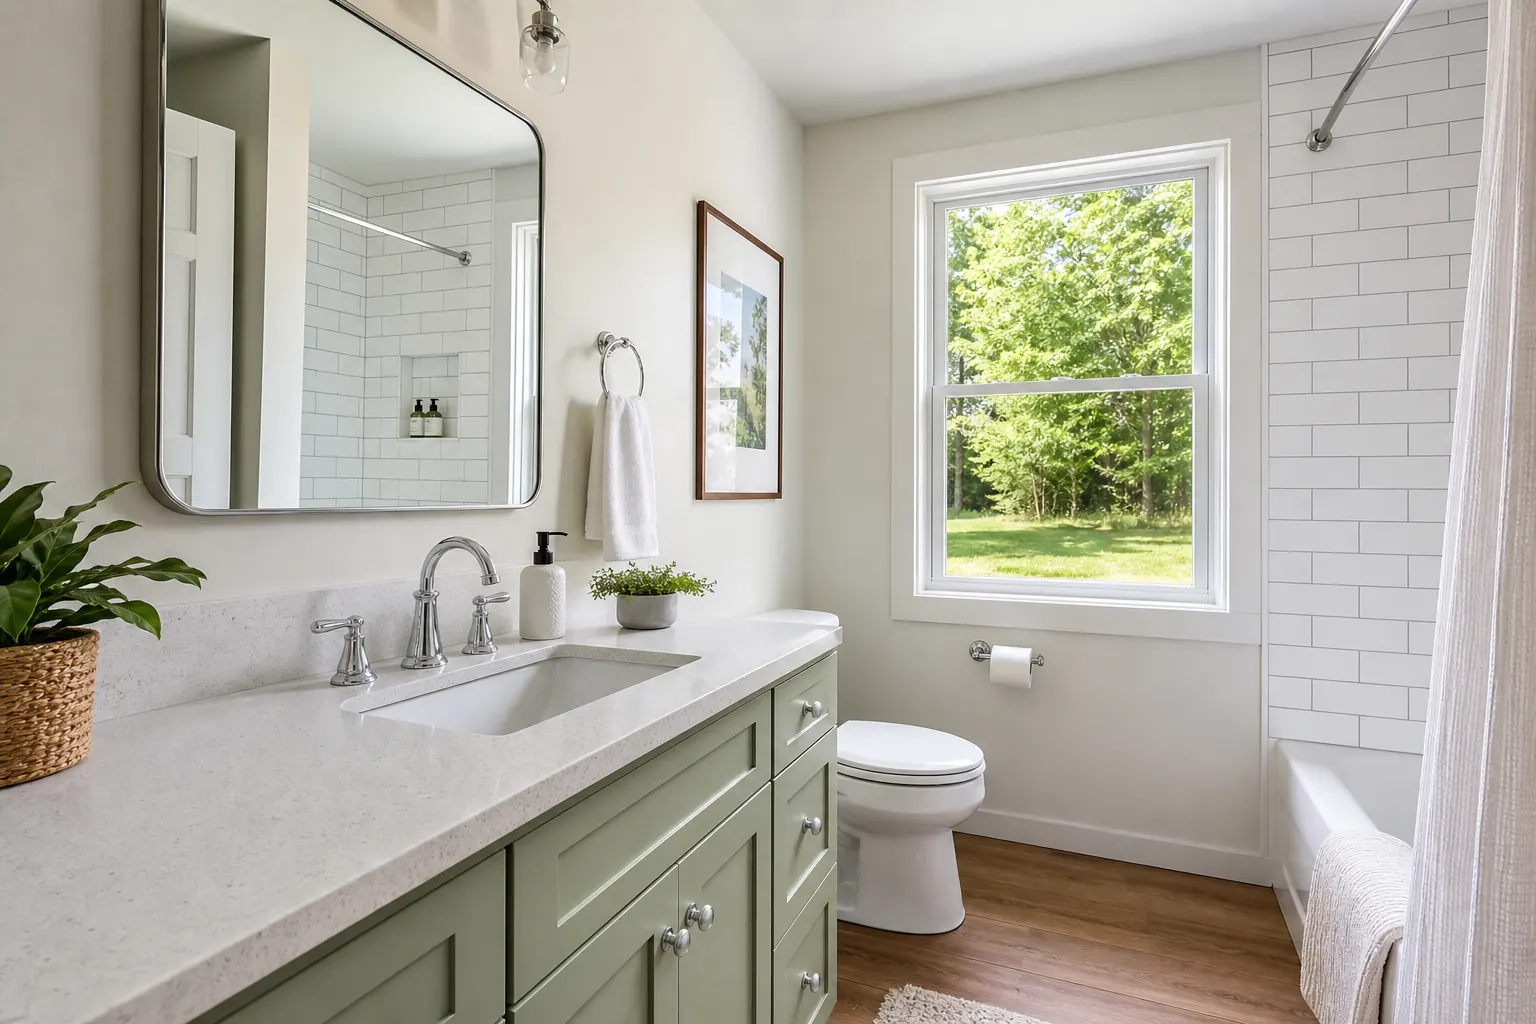
Finished bathroom remodel in an Alaska home — summer light

Residential

Kitchens, baths, and home renovations

We plan the remodel around the rooms you need to use, with access and interruptions settled before demolition.

Anchorage and Eagle River

What we build for your home


Kitchen remodels

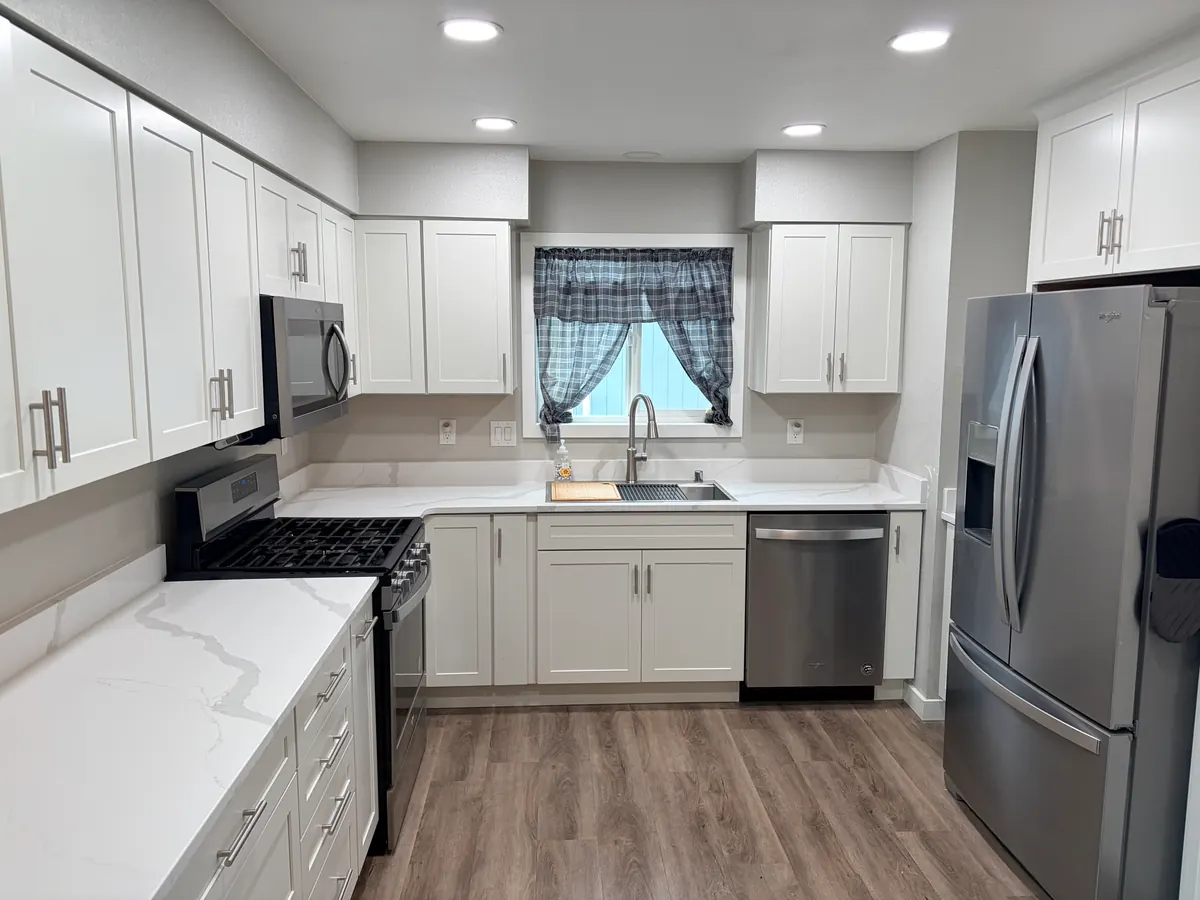
Completed Taku-Campbell kitchen with white shaker cabinets and quartz counters

We rebuilt the Taku-Campbell kitchen on its existing footprint with drawer banks and quartz.

See this job

A kitchen remodel changes where you cook and store food while the room is apart. We walk through that with you before demolition and put the room-access plan in the scope.

  • Appliance removal and replacement
  • Sinks and faucets
  • Cabinet replacement
  • Scribe, toe kick, and crown molding
Request a kitchen quote

Bathroom renovations

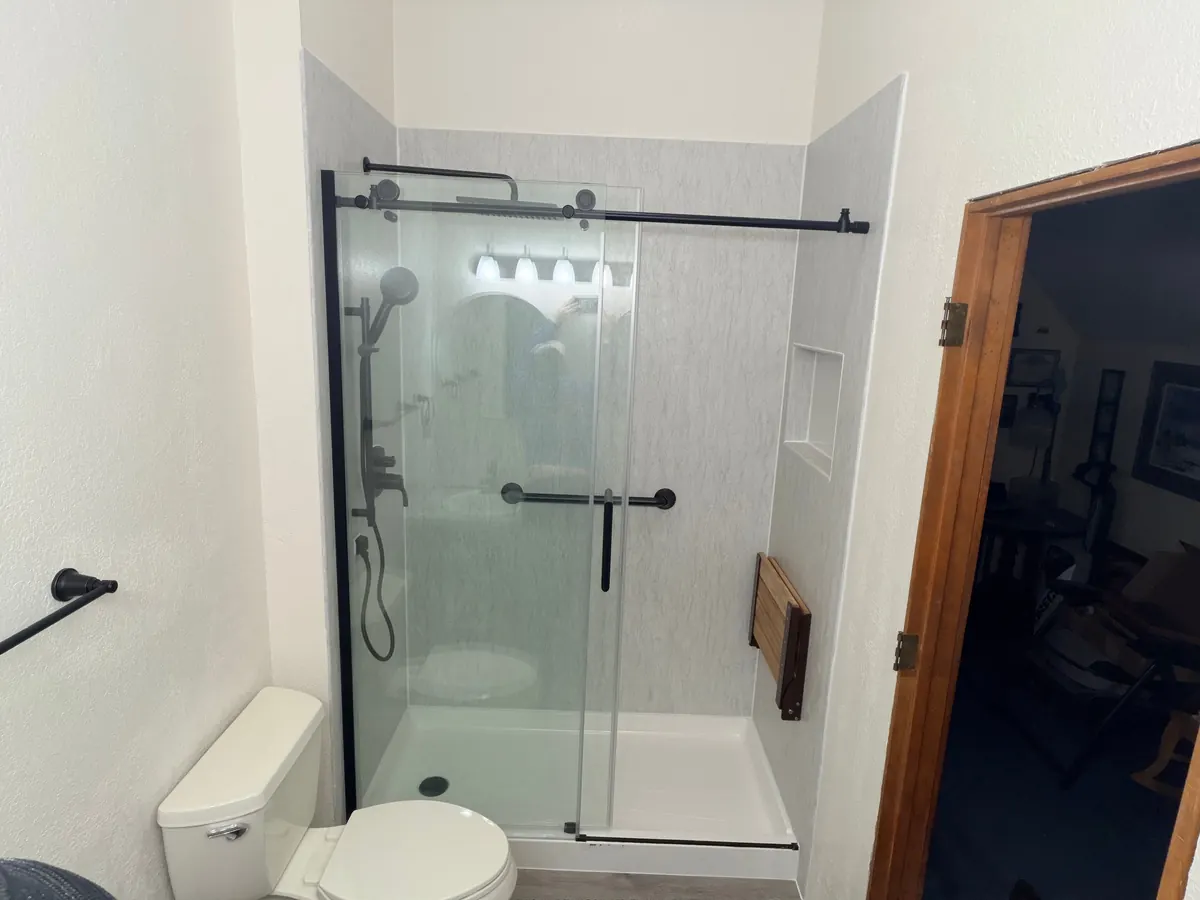
Completed Eagle River shower with sliding glass door and fold-down seat

We replaced the upstairs Eagle River tub with a walk-in shower, rain head, and fold-down seat.

See this job

Before we remove the tub or shower, we agree on which facilities can stay in use and when the room will be unavailable. A house with one bathroom needs that settled before demolition.

  • Toilets, vanities, fans, lights, and mirrors
  • Tub and shower removal and install
  • Valve replacement
  • Mount-to-stud, seamless, and tile surrounds
  • Shower and tub doors
Request a bathroom quote

Residential renovations

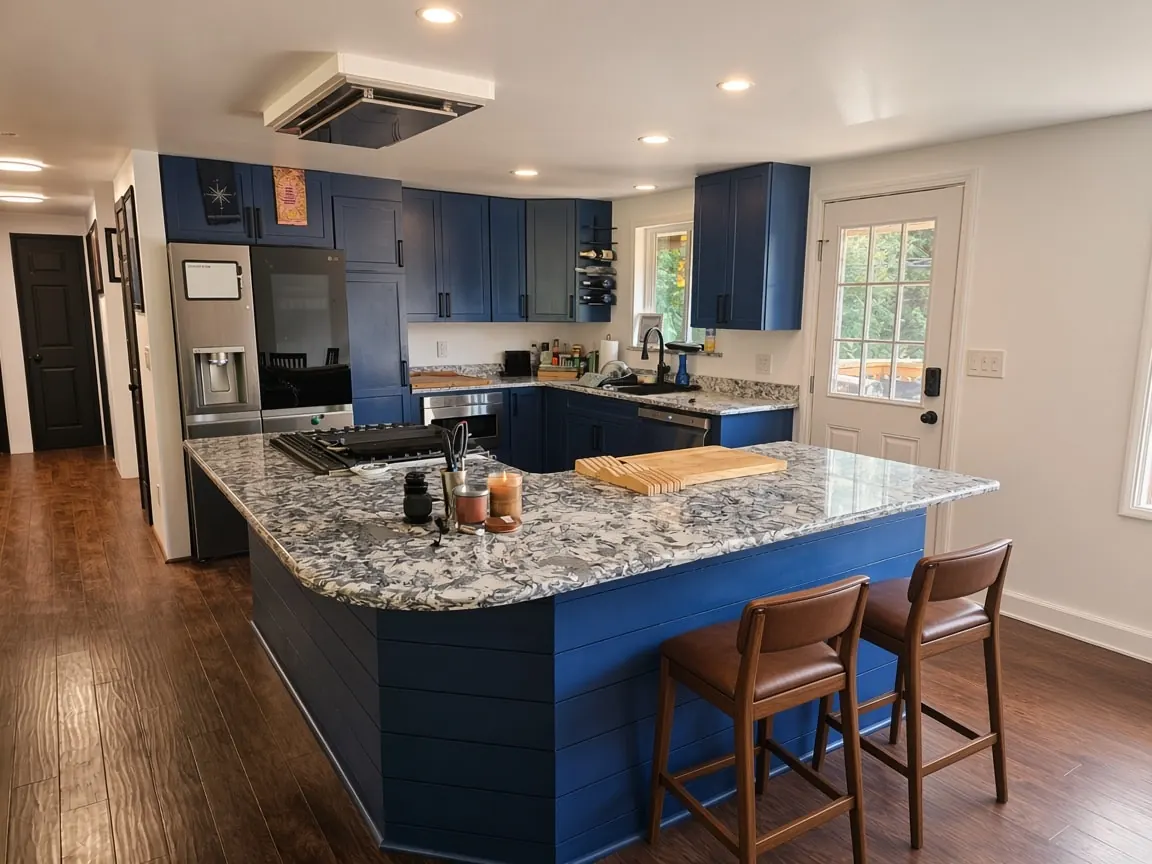
Completed Spenard kitchen opened to the living area with an island

We opened the Spenard kitchen to the living area and built a wrap-around island.

See this job

Opening a kitchen to the next room can involve the walls and the plumbing below the floor. We scope that connected work together so each trade can finish its part in sequence.

  • Framing, sheathing, and house wrap
  • Windows, doors, and exterior trim
  • Interior trim and doors
  • Plank and hardwood flooring
  • Painting, drywall, mud, tape, and texture
  • House additions and deck rebuilds
Request a renovation quote

Siding

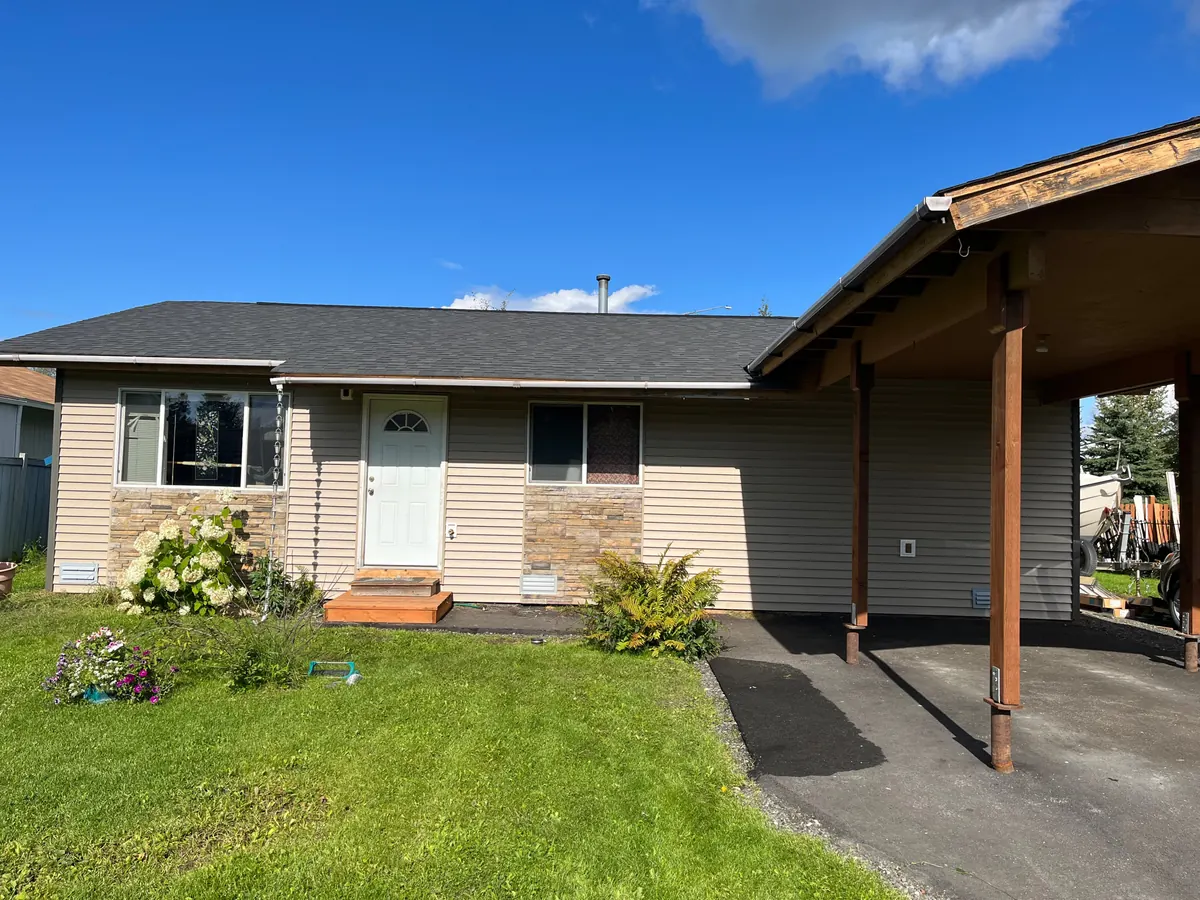
South Anchorage house after a full vinyl re-side

On the South Anchorage re-side, we fitted vinyl lap to the existing stone wainscot and carport beam, and installed new gutters.

See this job

The new siding has to meet the parts of the house that stay. We fit it around existing stone, openings, and roof lines.

  • Wood siding tear-off
  • Vinyl lap install, scribed to existing stone
  • Window and door trim wrap
Request a siding quote

Process

Agree on access before demolition

The written scope records the access plan so both you and the crew know which areas the work affects.

  1. Site visit

    We take photos and ask how you use the room. Together, we identify the access you need while work is underway.

  2. Written scope

    The scope records which areas can stay in use and when access changes. You review it before demolition.

  3. Protect the occupied areas

    We cover the floors, contain the dust, and sweep the site daily. When the room is ready, the job ends with a walkthrough and handoff.

When the walls open up

Rot, non-code wiring, and unvented drains.


No walkthrough sees behind finished drywall. Rot under a shower pan, wiring that never met code, a drain that was never vented, framing cut out for a duct run: these turn up on remodel work. What protects your budget and your finish date is how they get handled the day they appear.

  • What can be seen without demo

    We inspect the areas we can reach without opening walls. The written scope records the assumptions behind the price so you can review them before you sign.

  • Allowances show what the price assumes

    We include allowances for conditions we can anticipate but cannot measure during the walkthrough. Each allowance is part of the original scope.

  • You hear it the day we find it

    We photograph concealed damage and walk it through with you the day we find it. The repair and any change to the finish date are worked out before you approve the next step.

  • You approve before the date moves

    The repair is priced as its own decision, with its effect on the finish date beside it. Work stops until you approve it, and a revised date always comes with the reason behind it.
Talk through the room you want to change.

Send a few photos and tell us what is no longer working for you. We review the details before arranging a site visit.

The attention to detail and doing it right was amazing … they made everything right and finished on time.

David S.Bathroom remodelRead original review David S., opens in a new tab